15426 W 173rd Street
SEE ALL PHOTOS
15426 W 173rd Street
Courtesy of ReeceNichols - Leawood, Trent Gallagher Listing Contact:  
For Sale

15426 W 173rd Street

15426 W 173rd Street, Olathe, KS 66062

$600,000
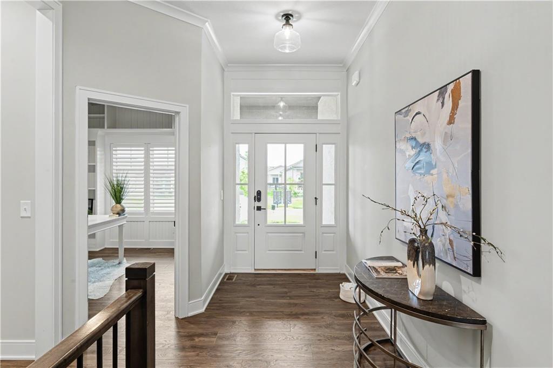
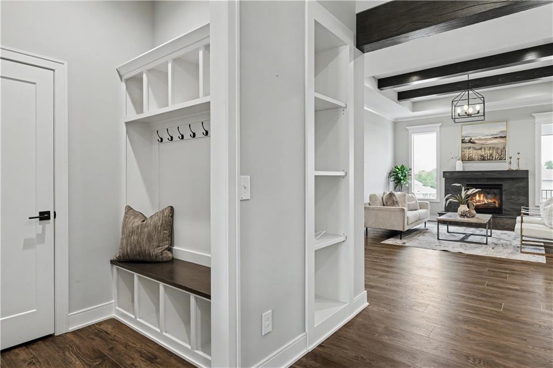
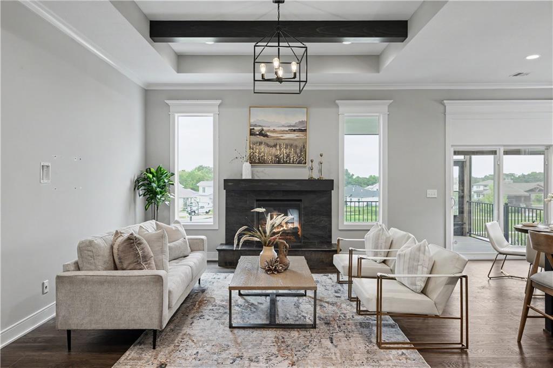
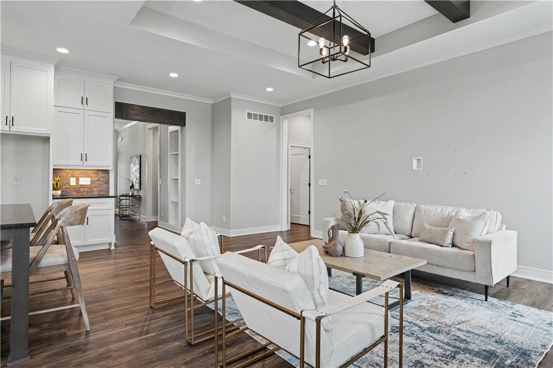
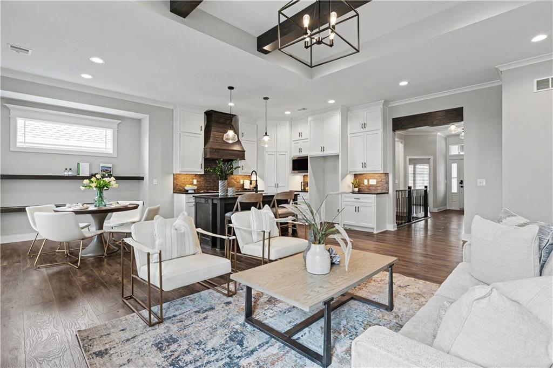
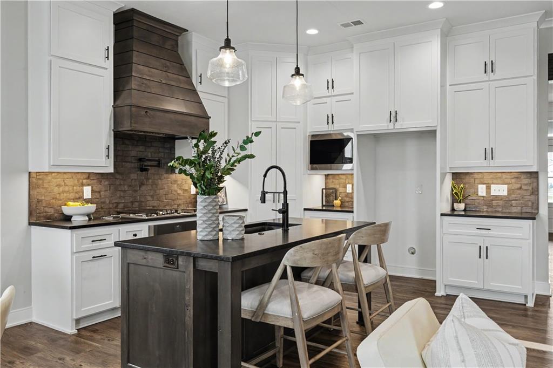
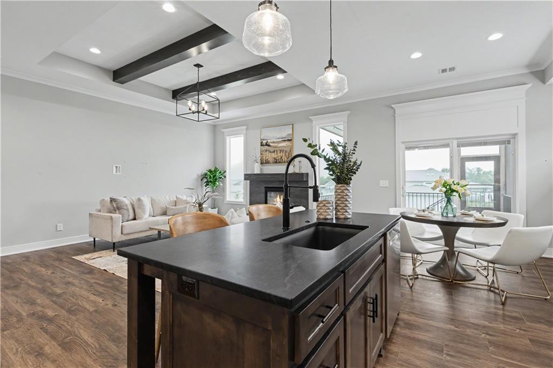
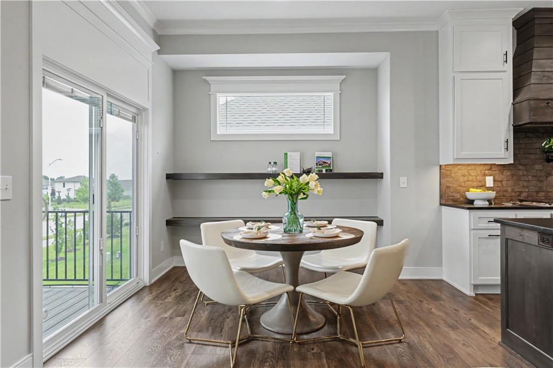
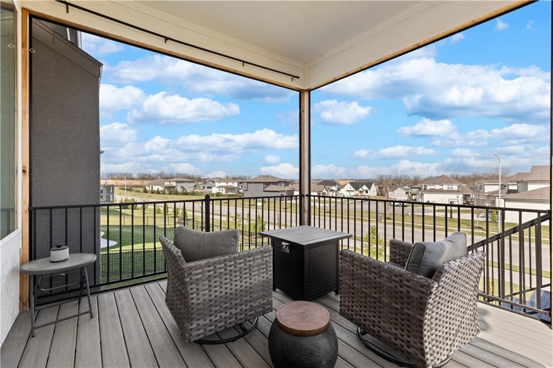
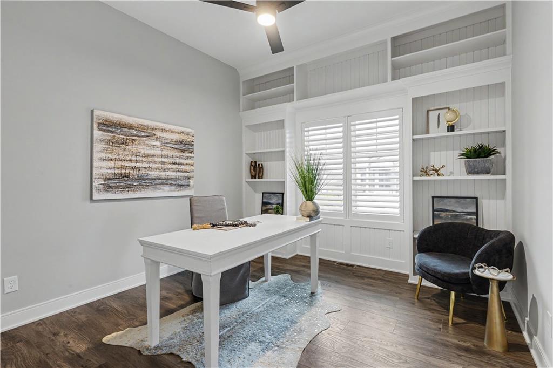
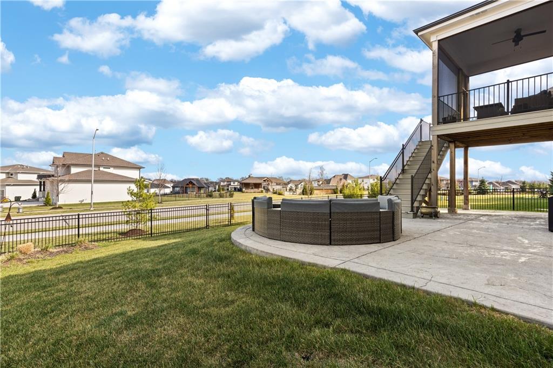
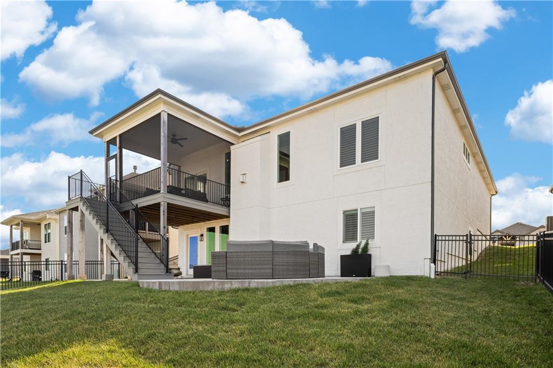
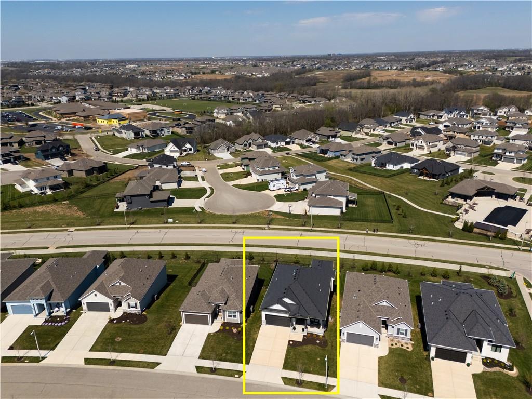
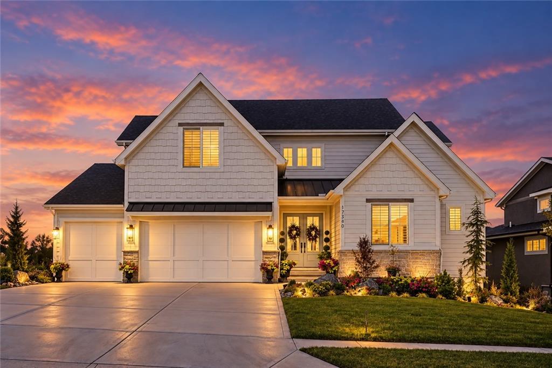
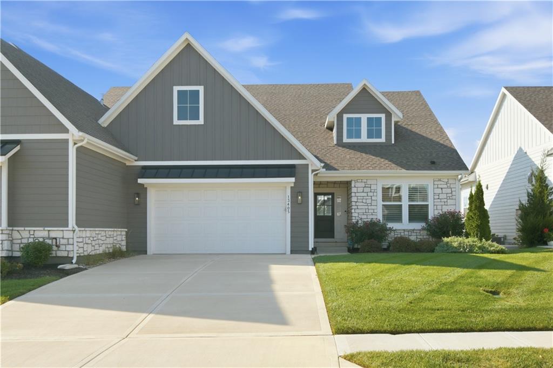
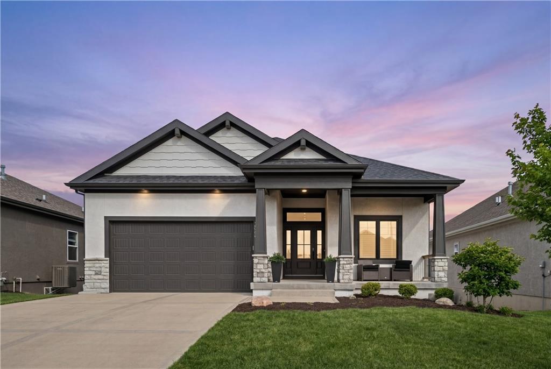
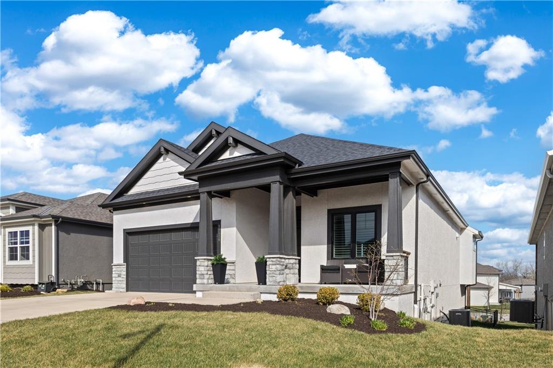
NEW PRICE! Exceptional maintenance-provided villa in the highly sought-after Enclaves at Boulder Hills! Lightly lived in and only 2.5 years old, this stunning Gabriel Homes Richmond plan offers the perfect combination of nearly new construction and true move-in-ready convenience. Situated on a rare walkout lot with beautiful sunset views, this Craftsman-style villa features over $140,000 in upgrades beyond builder specifications.
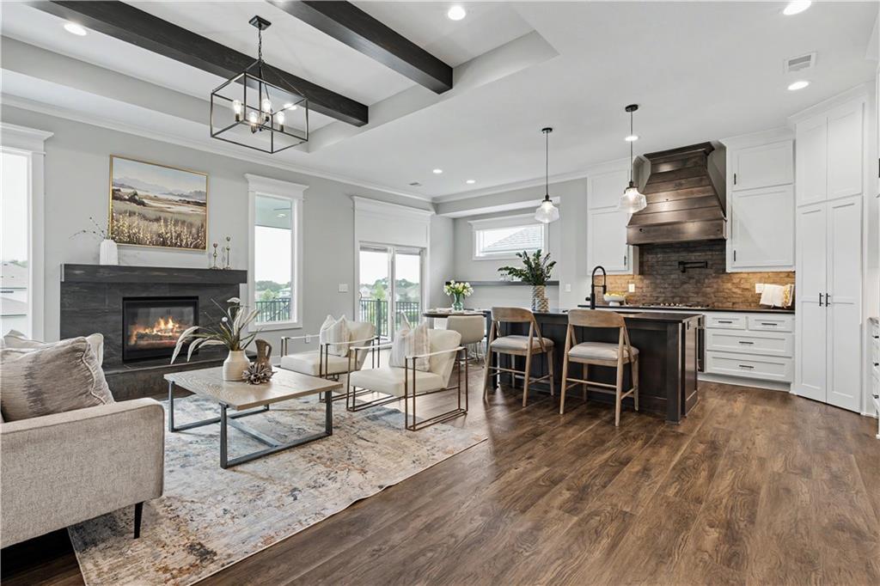
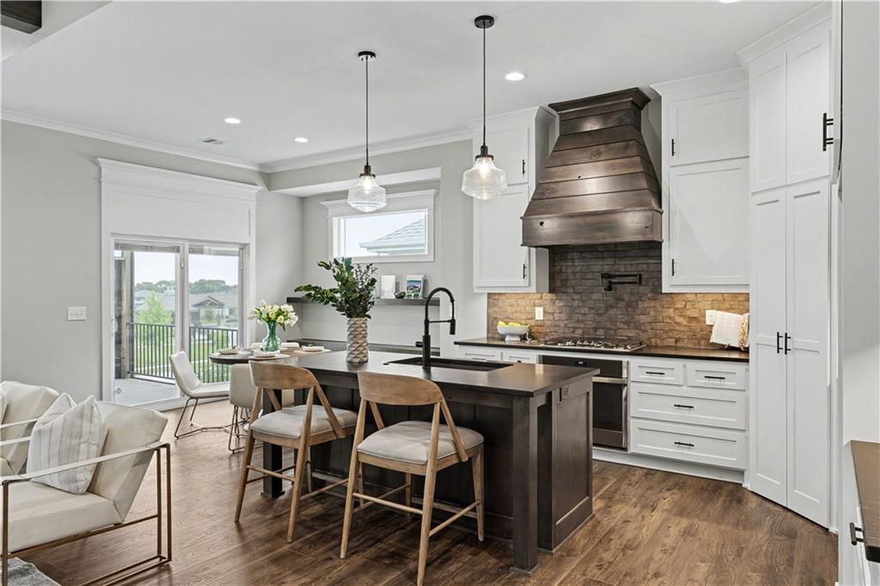
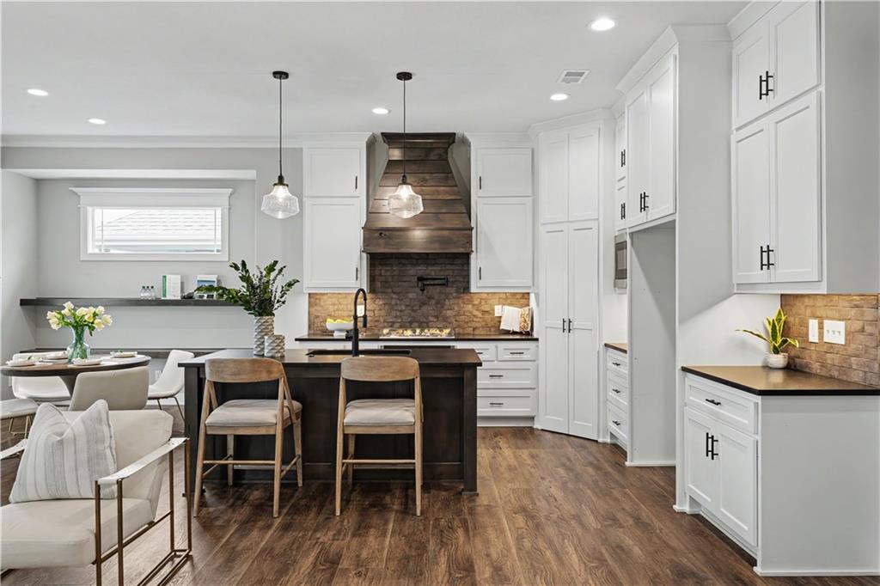
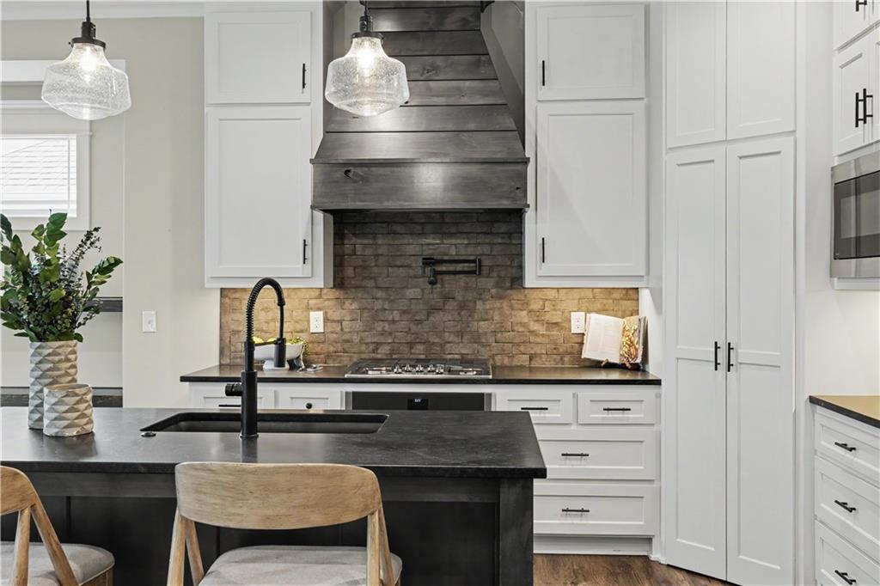
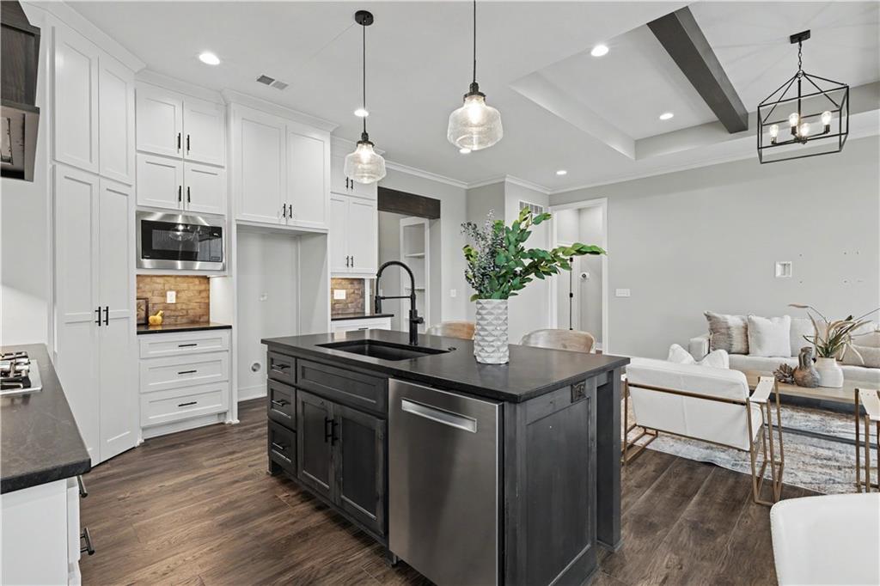
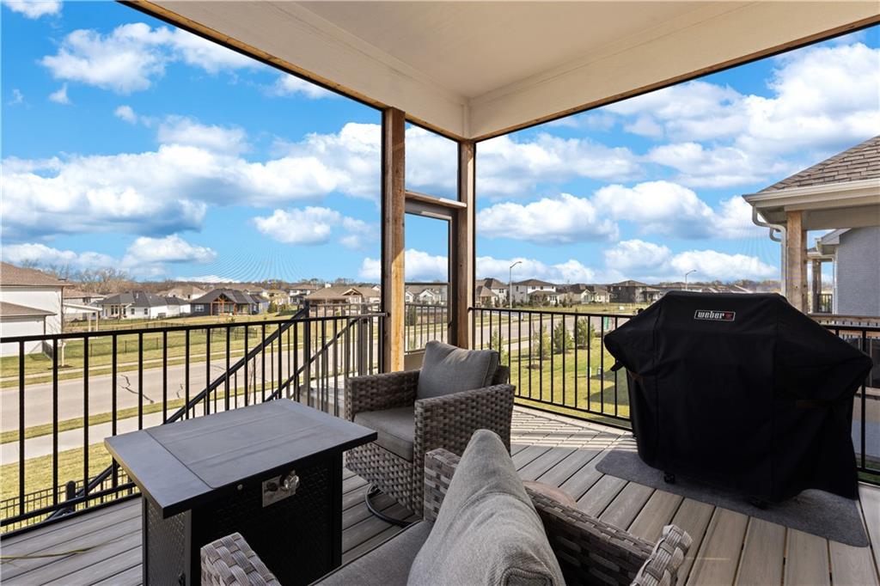
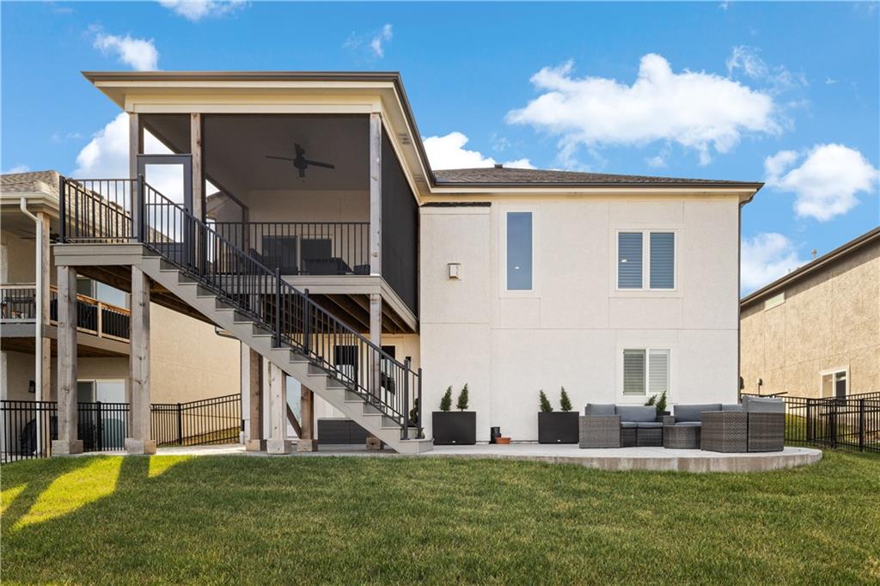
The open-concept floor plan showcases designer finishes throughout, including plantation shutters, a chef's kitchen with gas range, pot filler, convection oven with Wi-Fi probe, commercial-grade exhaust fan, upgraded cabinetry, and premium finishes. The spacious main level flows seamlessly to a screened-in porch overlooking the professionally landscaped yard.
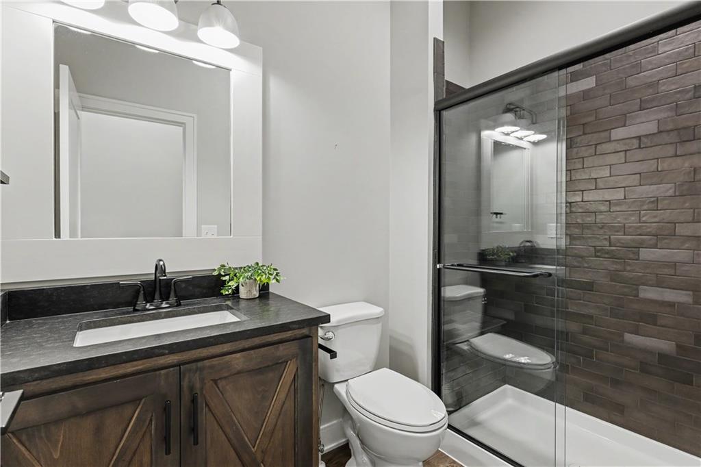
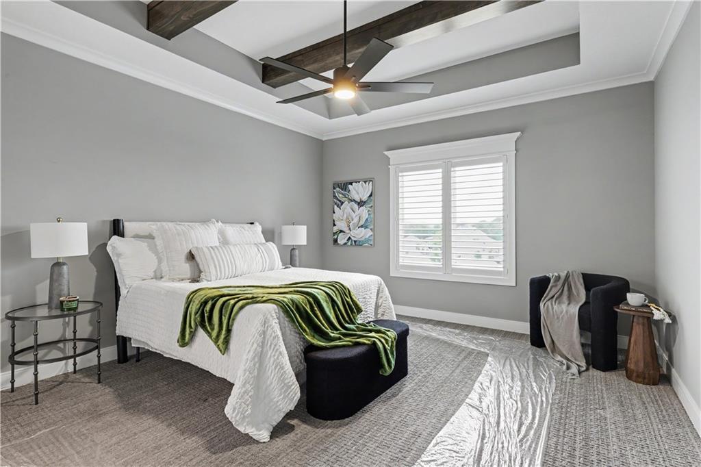
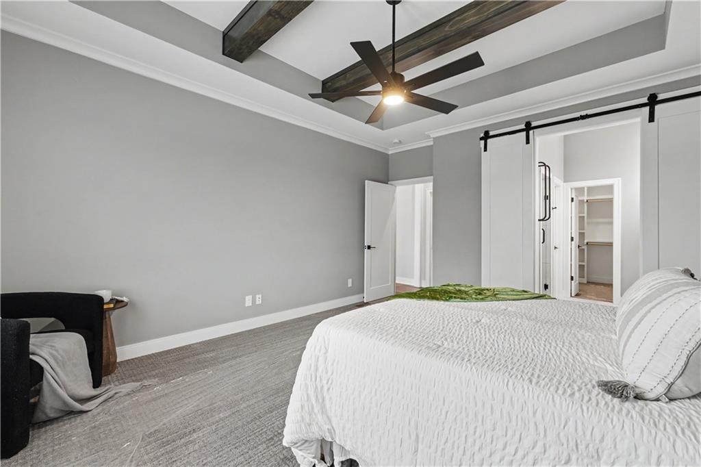
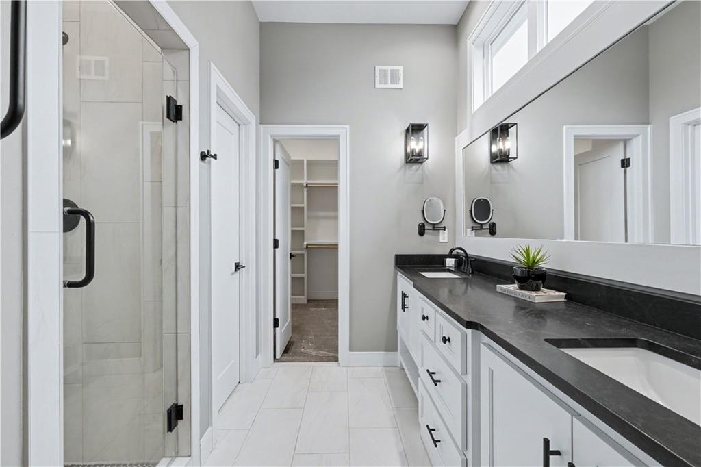
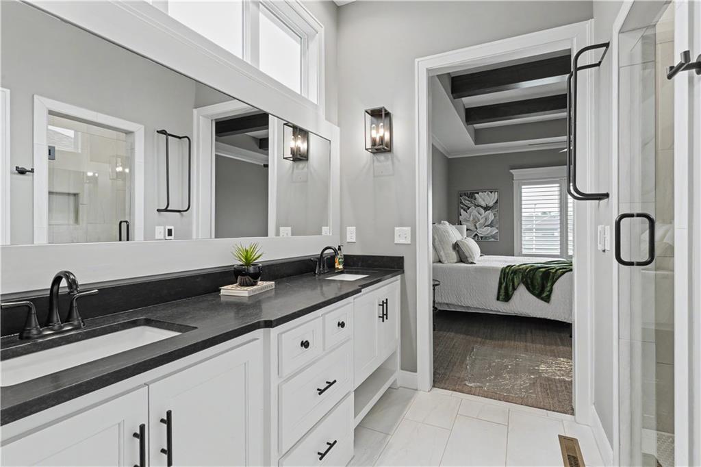
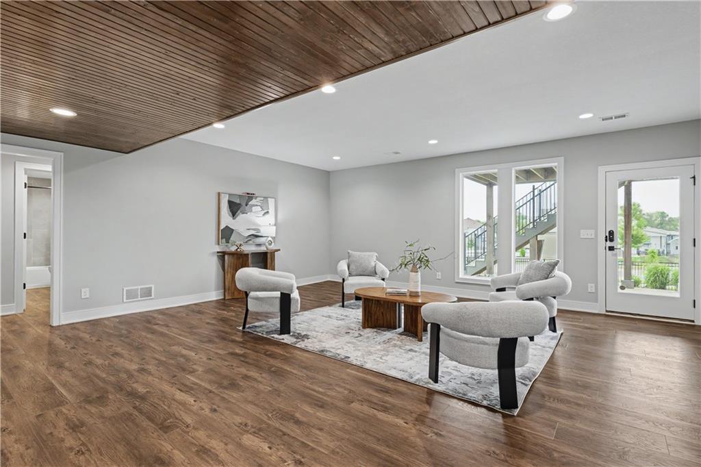
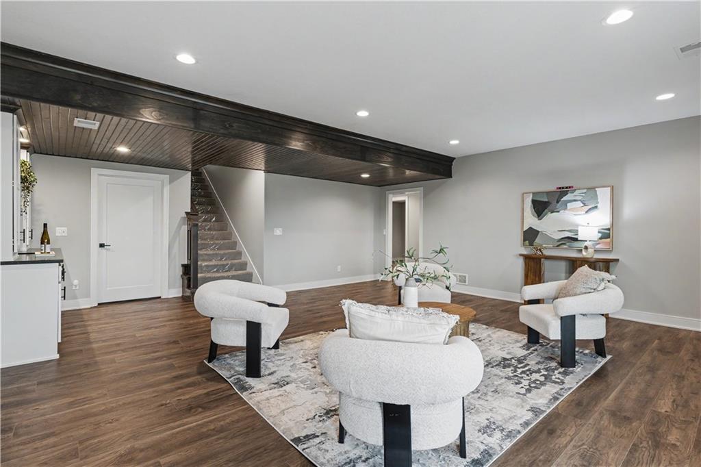
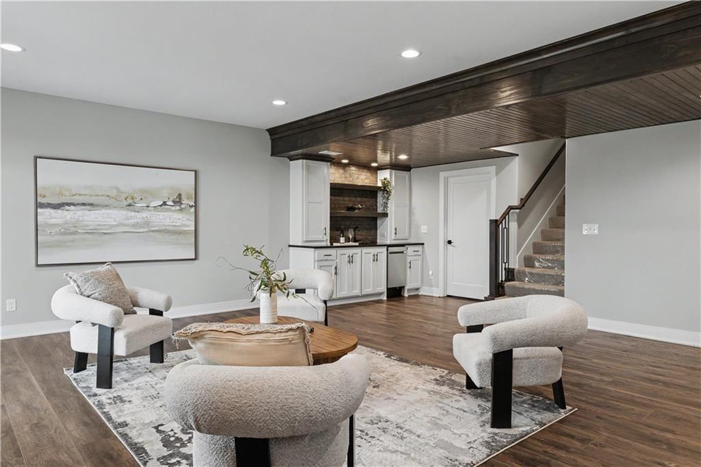
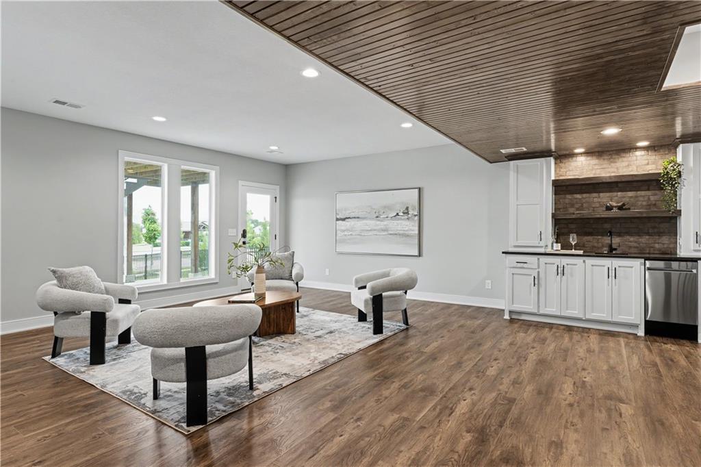
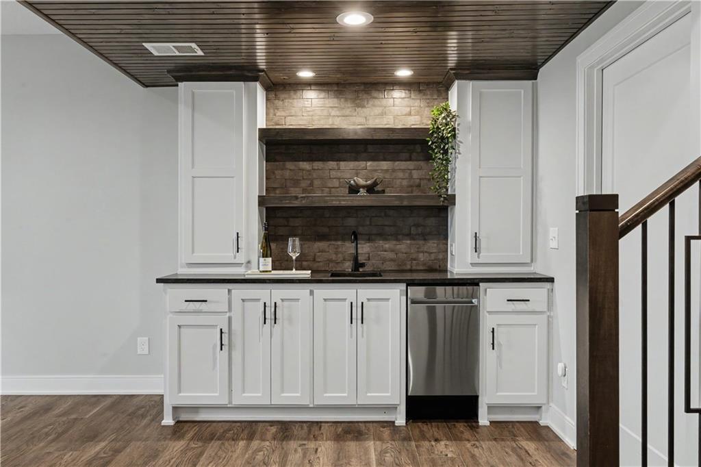
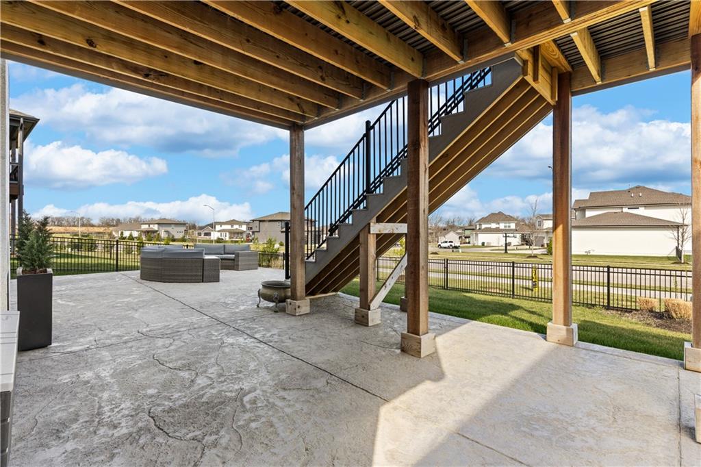
The luxurious primary suite offers heated bathroom floors, dual showerheads, and spa-inspired finishes. The finished walkout lower level is ideal for entertaining with a custom wet bar featuring its own dishwasher and direct access to the expansive stamped and stained patio, reinforced and wired for a future hot tub.
Additional highlights include an epoxy-coated garage floor, storm shelter, irrigation system, enhanced landscaping, and maintenance-provided living for a truly lock-and-leave lifestyle.
Why wait months for new construction and spend thousands on upgrades? This home has it all already completed and is ready for immediate enjoyment. A rare opportunity to own one of the most upgraded villas in Boulder Hills!
5/31/2026 1:00PM - 3:00PM CDT

4
beds

3
baths

2,629 Sq.Ft. LIVING AREA

6,319 Sq.Ft. lot

Trent Gallagher

Trent Gallagher

Features & Amenities

Interior

  • total bedrooms4
  • Total bathrooms3
  • full bathrooms3
  • Laundry room Laundry Room, Main Level
  • Flooring Carpet, Tile, Wood
  • Fireplace Gas, Great Room
  • APPLIANCES Cooktop, Dishwasher, Disposal, Exhaust Fan, Microwave, Built-In Oven, Stainless Steel Appliance(s), Under Cabinet Appliance(s)
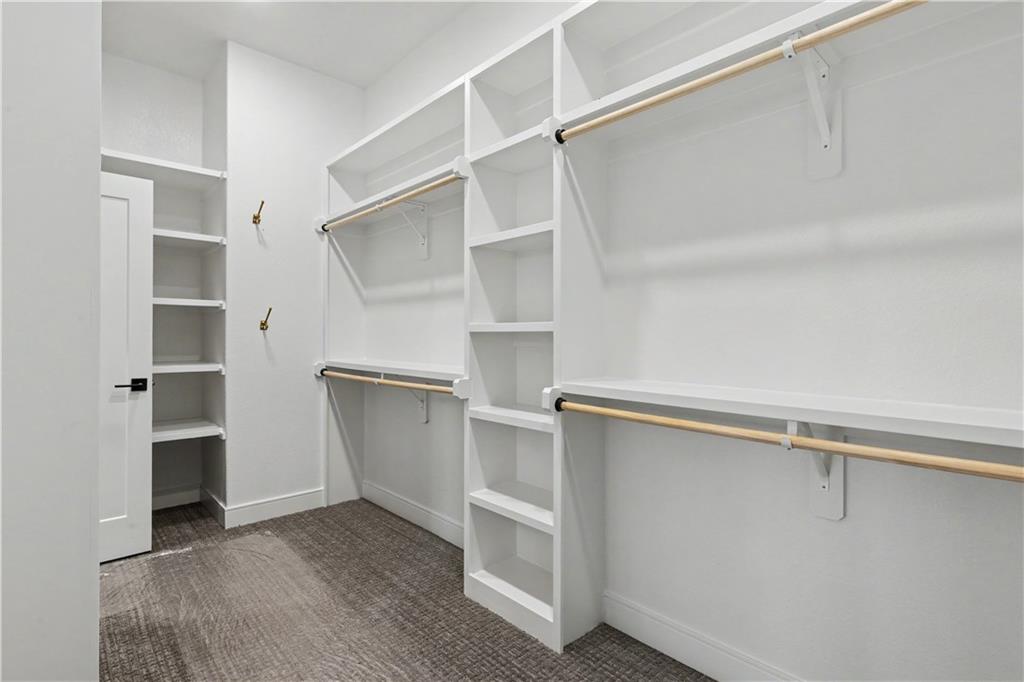
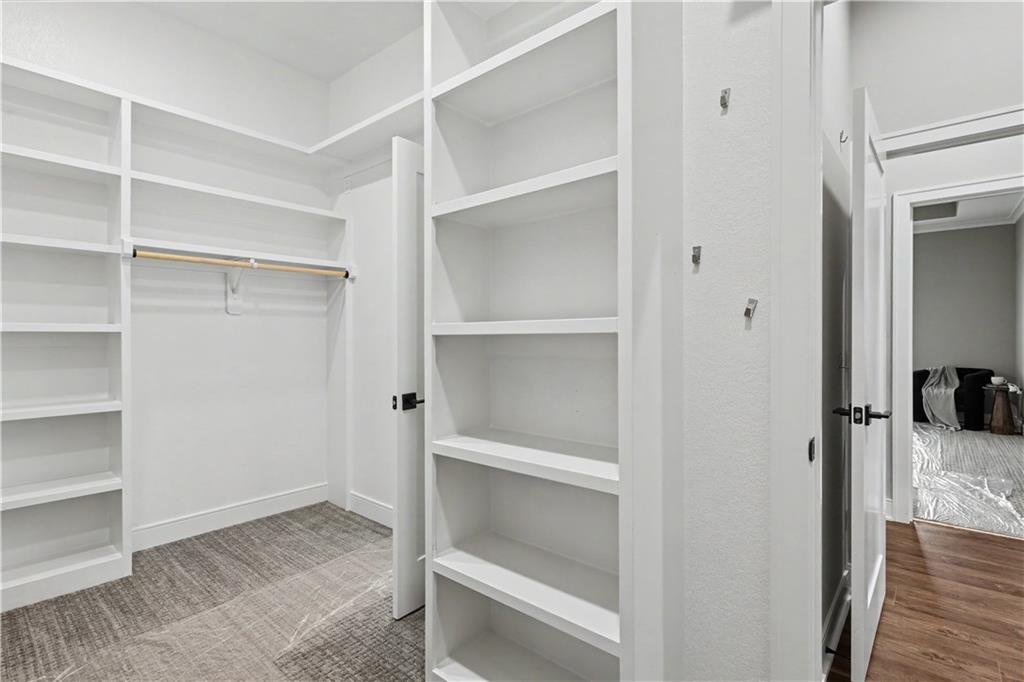
  • other interior Features Ceiling Fan(s), Kitchen Island, Pantry, Stained Cabinets, Vaulted Ceiling(s), Walk-In Closet(s), Wet Bar

Area & Lot

  • Status For Sale
  • OPEN HOUSE

    5/31/2026 1:00PM - 3:00PM CDT

  • Living Area2,629 Sq.Ft.
  • Lot Area6,319 Sq.Ft.
  • MLS® ID2622941
  • TypeResidential
  • Architecture StylesCraftsman, Traditional
  • Elementary SchoolTimber Sage
  • Middle SchoolWoodland Spring
  • High SchoolSpring Hill
  • School DistrictSpring Hill

Exterior

  • Garage Space2.0
  • water SourcePublic
  • roofComposition
  • lot featuresCity Lot, Level, Sprinkler-In Ground
  • parkingAttached, Garage Door Opener, Garage Faces Front
  • HEAT TYPEForced Air, Radiant Floor, Wall Furnace
  • AIR CONDITIONINGElectric
  • sewerPublic Sewer
  • HOA AmenitiesClubhouse, Pickleball Court(s), Play Area, Pool
  • security FeaturesSmart Door Lock, Smoke Detector(s)

Financial

  • Sales Price$600,000
  • HOA $900/yr
image

Schedule a Showing

I would love to show you my beautiful property. Please select your preferred date and time below. I will be in touch shortly to confirm your appointment.

Schedule a Showing

I would love to show you my beautiful property. Please select your preferred date and time below. I will be in touch shortly to confirm your appointment.

Thank you for your interest in 15426 W 173rd Street, Olathe, KS 66062. We are reviewing your request and will be in touch shortly!
Mortgage Calculator

Estimate your monthly mortgage payment, including the principal and interest, property taxes, and HOA. Adjust the values to generate a more accurate rate.
All estimates are provided for informational purposes only. Actual amounts may vary.
$0,000 Your Payment 20 15 65
$0,000 Your Payment

Work With Trent

Follow Me on Instagram