13300 W 174th Place
13300 W 174th Place
13300 W 174th Place
13300 W 174th Place
13300 W 174th Place
13300 W 174th Place
13300 W 174th Place
13300 W 174th Place
13300 W 174th Place
13300 W 174th Place
13300 W 174th Place
13300 W 174th Place
13300 W 174th Place
13300 W 174th Place
13300 W 174th Place
13300 W 174th Place
13300 W 174th Place
13300 W 174th Place
13300 W 174th Place
13300 W 174th Place
13300 W 174th Place
13300 W 174th Place
13300 W 174th Place
13300 W 174th Place
13300 W 174th Place
13300 W 174th Place
13300 W 174th Place
13300 W 174th Place
13300 W 174th Place
13300 W 174th Place
13300 W 174th Place
13300 W 174th Place
13300 W 174th Place
13300 W 174th Place
13300 W 174th Place
13300 W 174th Place
13300 W 174th Place
13300 W 174th Place
13300 W 174th Place
SEE ALL PHOTOS
13300 W 174th Place
13300 W 174th Place
13300 W 174th Place
13300 W 174th Place
13300 W 174th Place
13300 W 174th Place
13300 W 174th Place
13300 W 174th Place
13300 W 174th Place
13300 W 174th Place
13300 W 174th Place
13300 W 174th Place
13300 W 174th Place
13300 W 174th Place
13300 W 174th Place
13300 W 174th Place
13300 W 174th Place
13300 W 174th Place
13300 W 174th Place
13300 W 174th Place
13300 W 174th Place
13300 W 174th Place
13300 W 174th Place
13300 W 174th Place
13300 W 174th Place
13300 W 174th Place
13300 W 174th Place
13300 W 174th Place
13300 W 174th Place
13300 W 174th Place
13300 W 174th Place
13300 W 174th Place
13300 W 174th Place
13300 W 174th Place
13300 W 174th Place
13300 W 174th Place
13300 W 174th Place
13300 W 174th Place
13300 W 174th Place
Courtesy of ReeceNichols - Leawood, Trent Gallagher Listing Contact:  
For Sale

13300 W 174th Place

13300 W 174th Place, Overland Park, KS 66221

$585,000
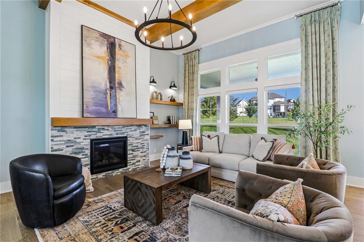
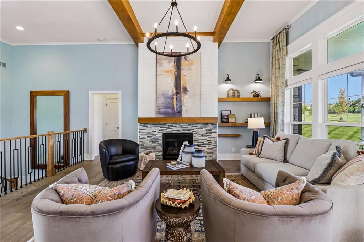
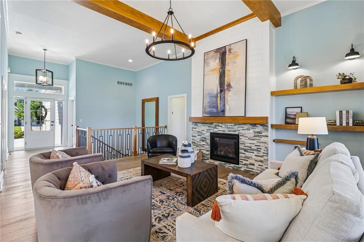
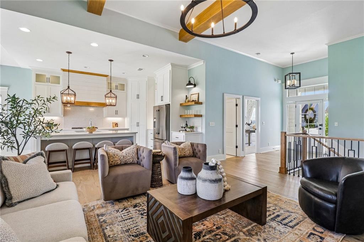
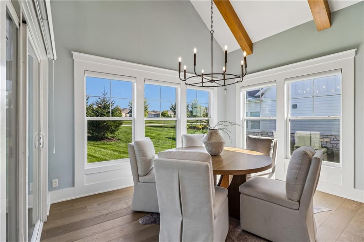
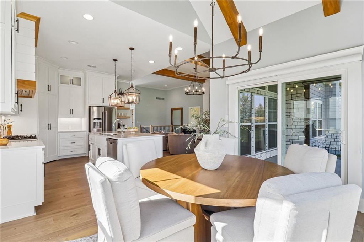
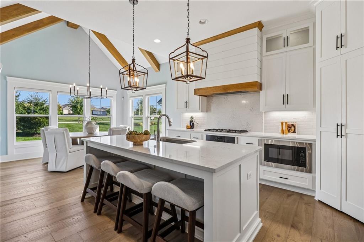
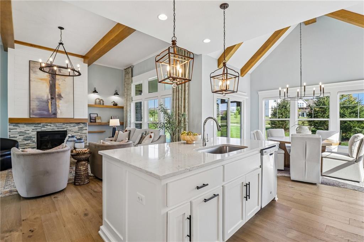
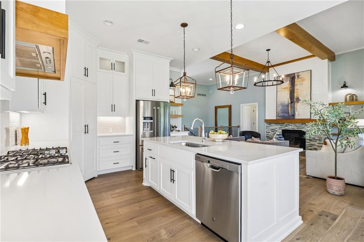
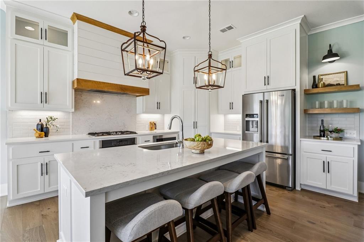
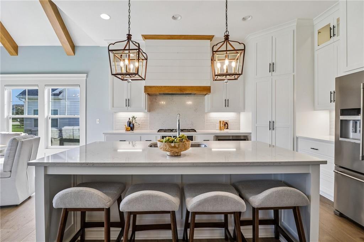
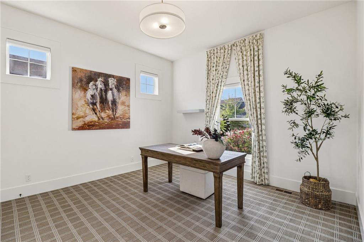
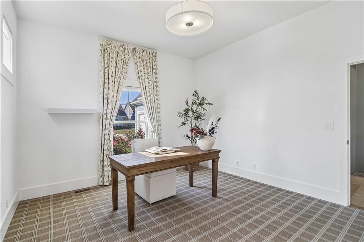
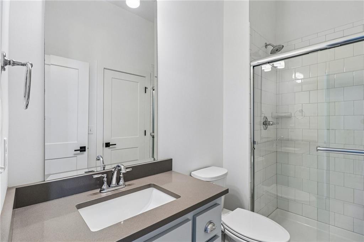
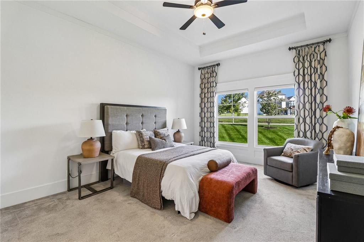
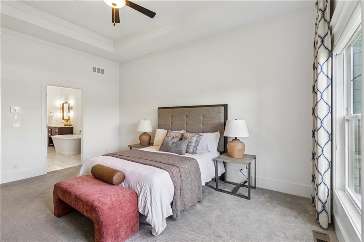
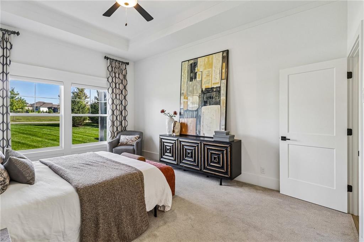
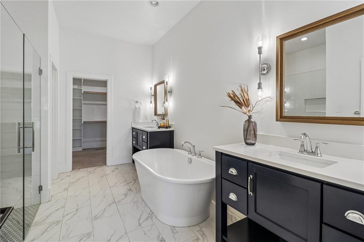
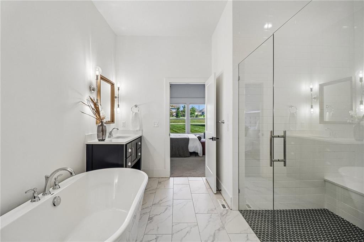
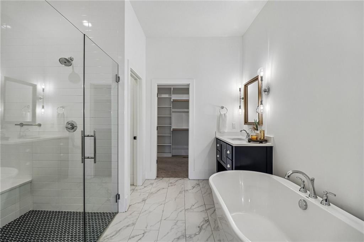
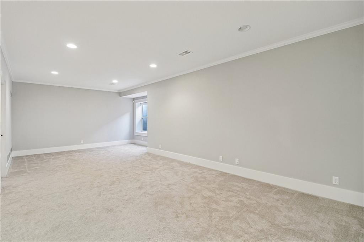
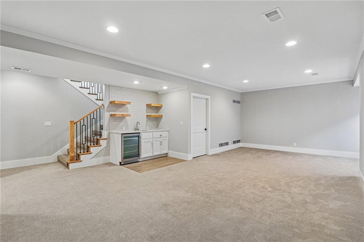
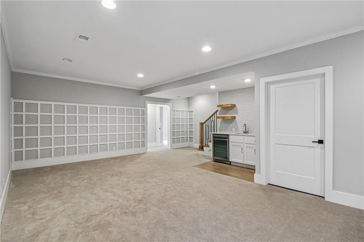
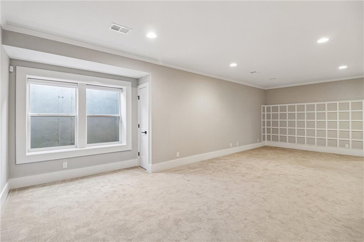
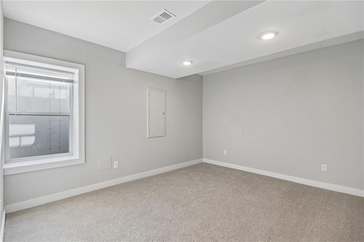
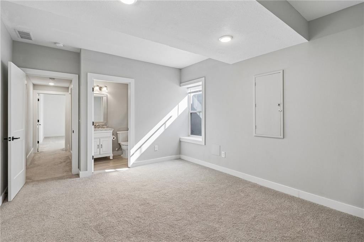
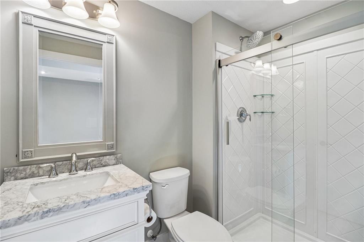
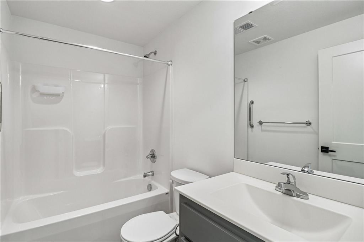
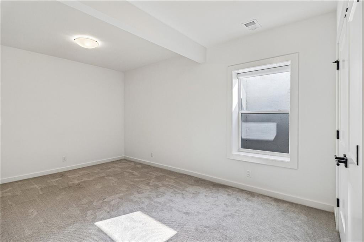
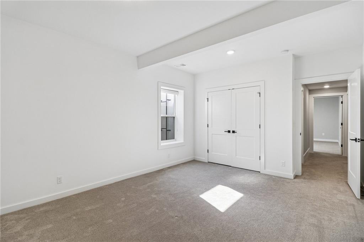
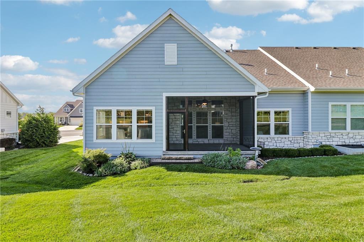
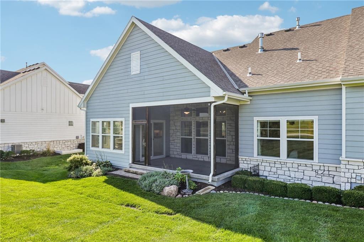
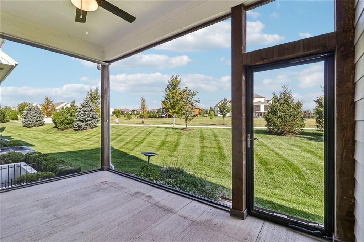
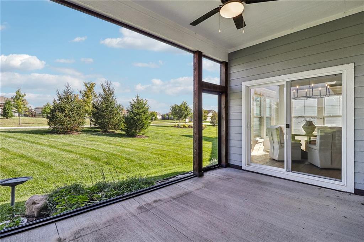
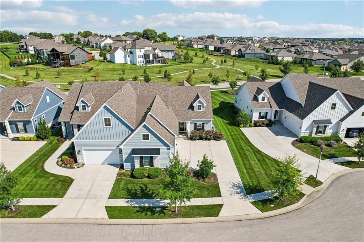
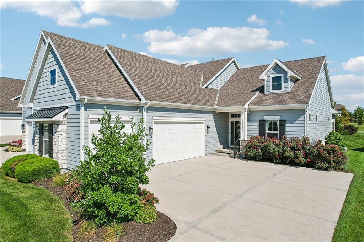
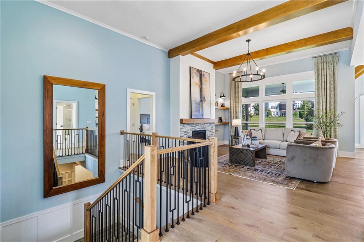
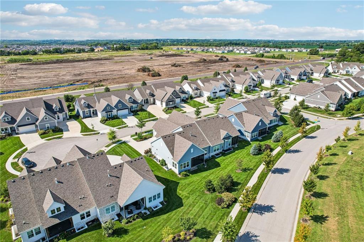
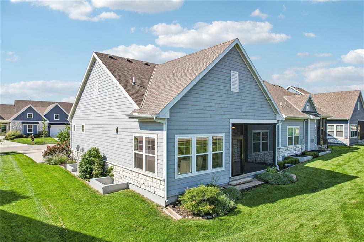
Former Model. Rare Floor Plan. Exceptional Villa Living. A rare opportunity in Chapel Hill Villas, this beautifully appointed 4-bedroom, 4-bath reverse 1.5-story is the original Monroe model by James Engle Custom Homes--offering a combination of space, finish, and functionality rarely found in maintenance-provided living. Designed to feel more like a luxury single-family home than a villa, the open main level welcomes you with abundant natural light, wide-plank hardwood floors, elevated millwork, designer finishes, and thoughtful upgrades throughout. The great room impresses with custom built-ins, detailed trim work, and a statement fireplace, while the adjoining kitchen blends timeless design with everyday functionality. **Quartz countertops, floor-to-ceiling cabinetry, a custom wood range hood, gas cooktop, GE stainless steel appliances, and oversized island** create a natural gathering place. The main-level primary suite is a true retreat with a spa-inspired bath featuring a **zero-entry shower, soaking tub, dual vanities, and generous walk-in closet with direct laundry access**. A second main-level bedroom with nearby full bath offers flexibility as an office or guest suite. The **covered and screened patio** extends the living space outdoors--perfect for relaxing or entertaining. Downstairs, the finished lower level features a spacious recreation area, **custom wet bar**, two additional bedrooms, and two full bathrooms--including a private en-suite--completing the desirable **4-bedroom, 4-bath configuration**. The oversized **3-car garage features upgraded granite polyaspartic flooring**, complementing the extensive model-home upgrades throughout. Enjoy **maintenance-provided living with lawn care and snow removal included**, plus Chapel Hill amenities including **two pools, clubhouse, pickleball courts, playground, and scenic walking trails**, with Heritage Park, shopping, dining, and everyday conveniences just minutes away.
4
beds

4
baths

2,746 Sq.Ft. LIVING AREA

8,020 Sq.Ft. lot

Trent Gallagher

Trent Gallagher

Features & Amenities

Interior

  • total bedrooms4
  • Total bathrooms4
  • full bathrooms4
  • Laundry room Main Level
  • Flooring Carpet, Wood
  • Fireplace Gas, Great Room
  • APPLIANCES Cooktop, Dishwasher, Disposal, Microwave, Refrigerator, Stainless Steel Appliance(s)
  • other interior Features Custom Cabinets, Kitchen Island, Painted Cabinets, Pantry, Vaulted Ceiling(s), Walk-In Closet(s), Wet Bar

Area & Lot

  • Status For Sale
  • Living Area2,746 Sq.Ft.
  • Lot Area8,020 Sq.Ft.
  • MLS® ID2638559
  • TypeResidential
  • YEAR BUILT2021
  • NeighborhoodOverland Park
  • Architecture StylesTraditional
  • Elementary SchoolTimber Sage
  • Middle SchoolForest Spring
  • High SchoolSpring Hill
  • School DistrictSpring Hill

Exterior

  • Garage Space3.0
  • water SourcePublic
  • roofComposition
  • lot featuresSprinkler-In Ground
  • parkingAttached, Garage Faces Side
  • HEAT TYPEForced Air, Natural Gas
  • AIR CONDITIONINGElectric
  • sewerPublic Sewer
  • HOA AmenitiesClubhouse, Pickleball Court(s), Play Area, Pool, Trail(s)
  • security FeaturesSmoke Detector(s)

Financial

  • Sales Price$585,000
  • HOA $275
image

Schedule a Showing

I would love to show you my beautiful property. Please select your preferred date and time below. I will be in touch shortly to confirm your appointment.
Schedule a Showing

I would love to show you my beautiful property. Please select your preferred date and time below. I will be in touch shortly to confirm your appointment.

Thank you for your interest in 13300 W 174th Place, Overland Park, KS 66221. We are reviewing your request and will be in touch shortly!

Mortgage Calculator

Estimate your monthly mortgage payment, including the principal and interest, property taxes, and HOA. Adjust the values to generate a more accurate rate.
All estimates are provided for informational purposes only. Actual amounts may vary.
$0,000 Your Payment 20 15 65
$0,000 Your Payment

Overland Park

It is surrounded by multiple other communities that offer unmatched diversity.

Explore

Work With Trent

Follow Me on Instagram