Leave a Message

Thank you for your message. We will be in touch with you shortly.

Explore Our Properties

Property Description

Back on market at no fault of Seller! ABSOLUTE WOW FACTOR!! Completely updated Tuscan estate. Gorgeous curb appeal - corner lot with circle drive and updated exterior paint. Stately entry with double staircase and fabulous chandelier sets the tone for this impressive home. Large gourmet kitchen with freshly painted cabinets, custom island, quartz counters, double ovens, separate bar area, amazing walk-in pantry. Spacious hearth room with incredible beamed ceiling and custom brick/stone work. Functional and beautiful, the recently remodeled main floor laundry/back kitchen and landing zone is the perfect space for staying organized! 2nd floor features a fun loft with wet bar, three large bedrooms with private baths plus a bonus office/play room. Primary suite with sitting area, patio access and fireplace. Gorgeous primary suite bath with walk in shower, separate vanities and huge closet. Lower level is more great space for entertaining or relaxing. Large open media room with full bar and brick wine room. An additional bedroom with private bath and a dedicated exercise room with back stairs leading to the primary suite complete the lower level. Enjoy spring-fall outdoor living on the covered patio with fireplace, new gas grill w/granite counter, water feature, fire pit and mature trees creating privacy. Almost 9,000 square feet of livable space with tons of storage. A short walk to the community trails and fishing pond.

Overview

Property Status
Sold
Date Sold
August 5, 2022
Lot Size
0.41 Acres
MLS ID
2384986
Property Type
Residential
Year Built
2005

Features & Amenities

Neighborhood
Leawood
Architecture Styles
Traditional
Garage Spaces
3.0
Water Source
Public
Roof
Tile
Lot Features
Corner Lot, Level, Treed
Parking
Attached, Garage Faces Side
Heat Type
Natural Gas, Zoned
Air Conditioning
Electric, Zoned
Laundry Room
Main Level, Upper Level
Fireplace
Great Room, Hearth Room, Master Bedroom, See Through
Appliances
Cooktop, Dishwasher, Disposal, Microwave, Stainless Steel Appliance(s)
Other Interior Features
Ceiling Fan(s), Exercise Room, Kitchen Island, Pantry, Vaulted Ceiling, Walk-In Closet(s), Wet Bar, Whirlpool Tub
Sewer
City/Public
HOA Amenities
Exercise Room, Trail(s)
Elementary School
Mission Trail
Middle School
Leawood Middle
High School
Blue Valley North
School District
Blue Valley
Price Upon Request

Downloads

13906 Canterbury Circle

Schedule a Tour

I would love to help you see this beautiful home! As a full-service agent, I can help you tour. Please submit an offer, and answer questions about the buying process.

Thank you

for your interest in 13906 Canterbury Circle, Leawood, KS 66224

13906 Canterbury Circle
Navigate
Leawood

Explore Leawood

It is located about 10 miles southwest of downtown Kansas City.

read more
13906 Canterbury Circle
explore in 3d

13906 Canterbury Circle

or
  • CallTrent Gallagher

    License #00245551

    (913) 439-7846
  • Featured Properties

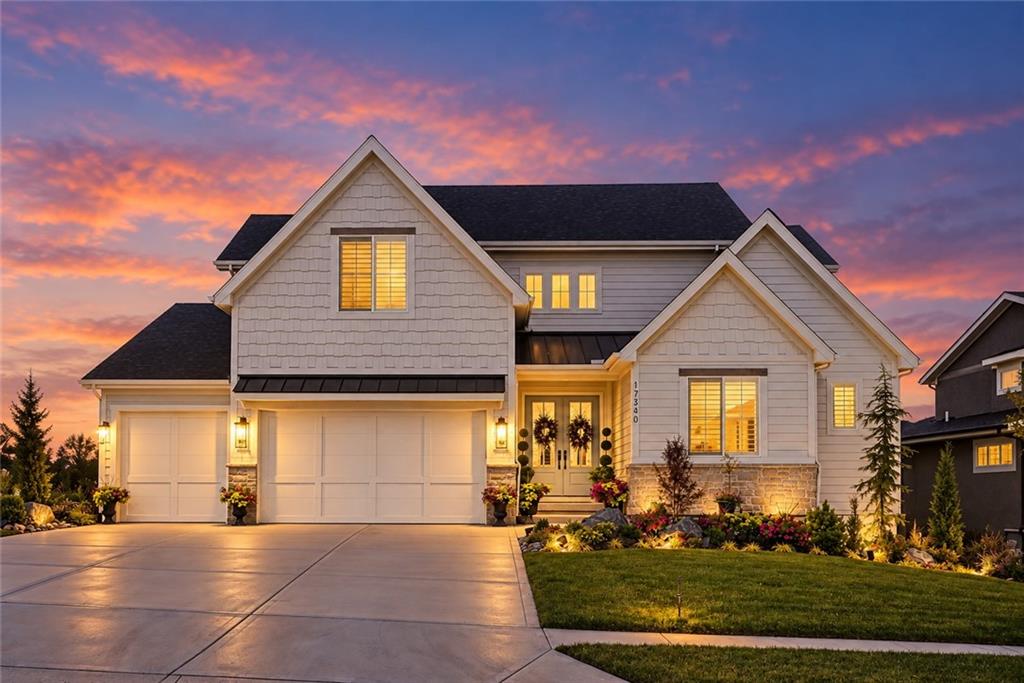
    • 17340 Earnshaw Street For Sale

      $1,550,000

      17340 Earnshaw Street

      17340 Earnshaw Street, Overland Park, KS 66221

      • 6 Beds
      • 6 Baths
      • 5,283 Sq.Ft.
    • 13300 W 174th Place Pending

      $585,000

      13300 W 174th Place

      13300 W 174th Place, Overland Park, KS 66221

      • 4 Beds
      • 4 Baths
      • 2,746 Sq.Ft.
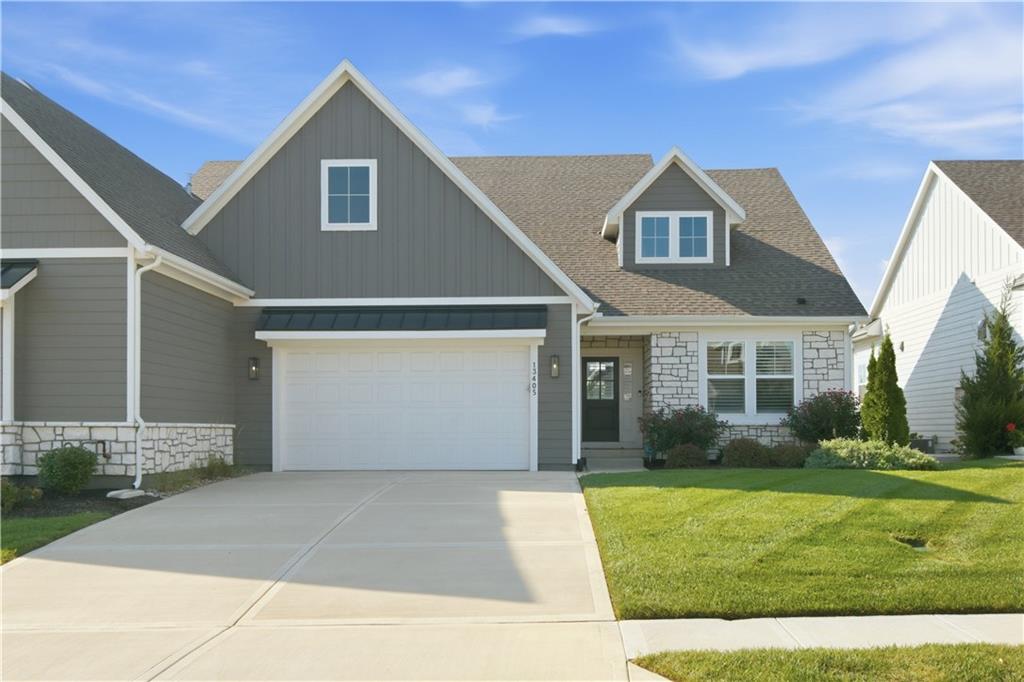
    • 13405 W 174th Place For Sale

      $575,000

      13405 W 174th Place

      13405 W 174th Place, Overland Park, KS 66221

      • 3 Beds
      • 3 Baths
      • 2,517 Sq.Ft.
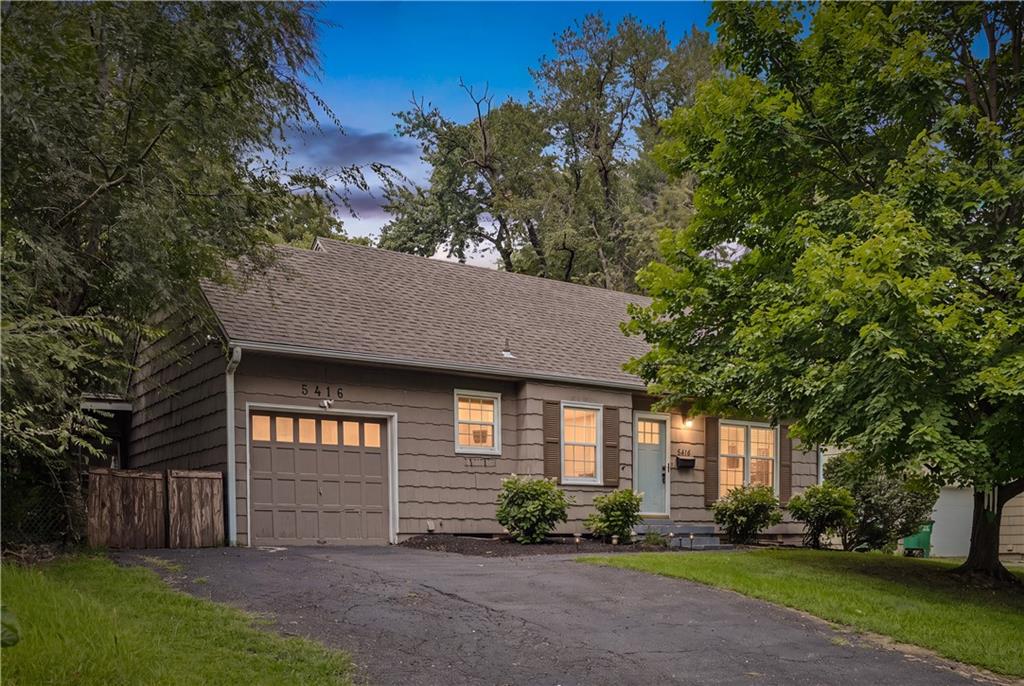
    • 5416 W 51 Street For Sale

      $299,000

      5416 W 51 Street

      5416 W 51 Street, Roeland Park, KS 66205

      • 2 Beds
      • 1 Bath
      • 1,024 Sq.Ft.
    View All Properties

    Follow Us On Instagram