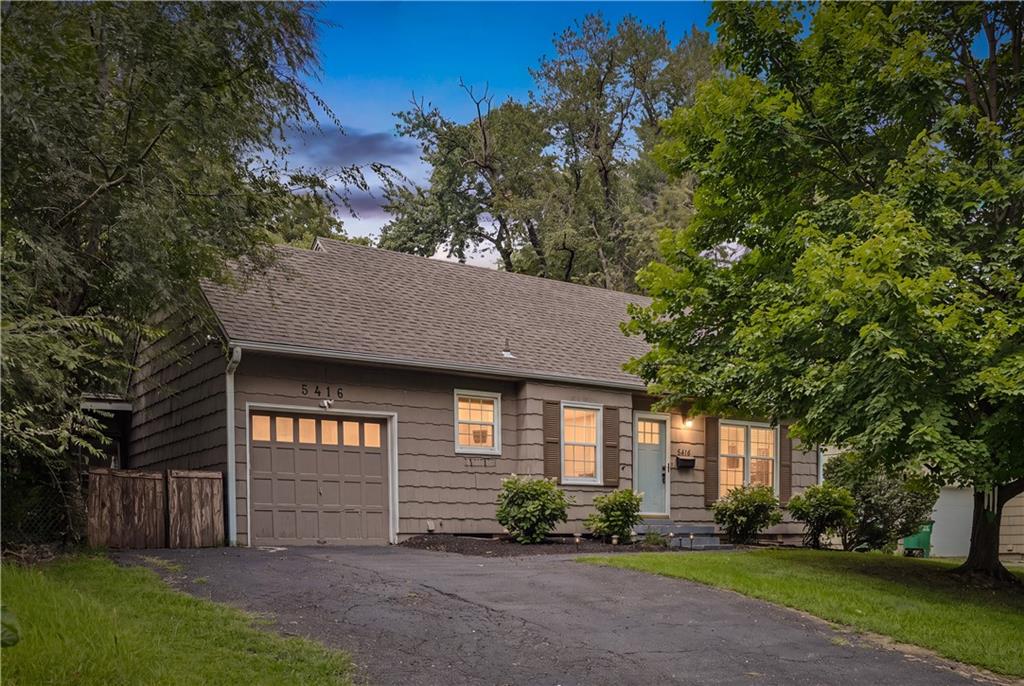
7816 W 147th Terrace
SEE ALL PHOTOS
7816 W 147th Terrace
Courtesy of ReeceNichols- Leawood Town Center, Peter Colpitts Listing Contact:  
Sold

7816 W 147th Terrace

7816 W 147th Terrace, Overland Park, KS 66223

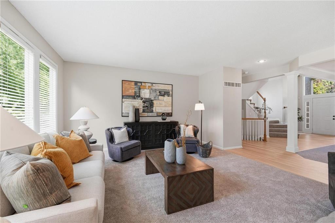
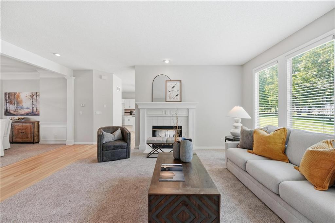
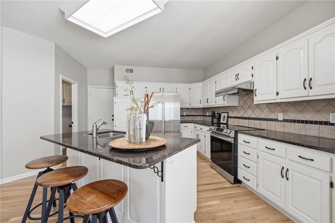
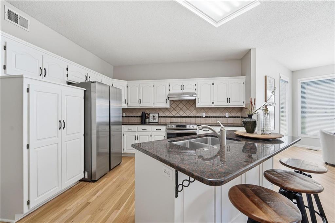
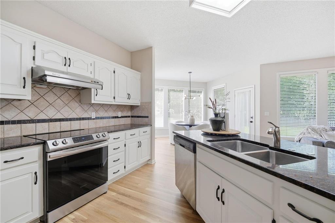
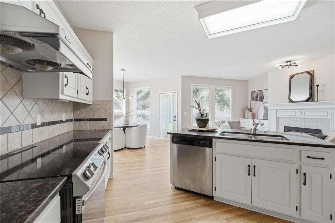
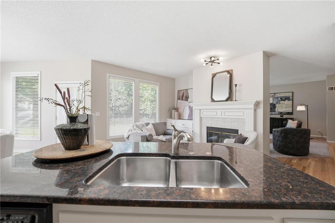
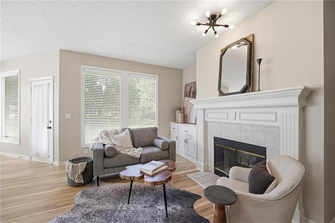
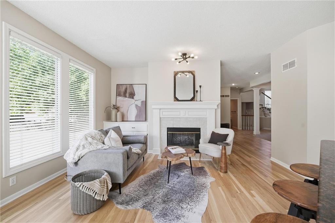
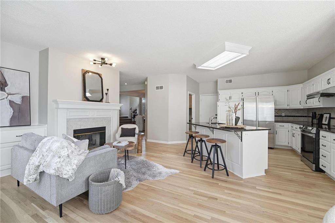
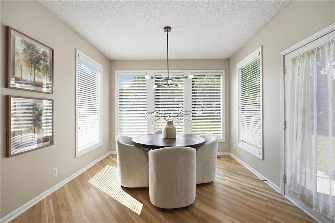
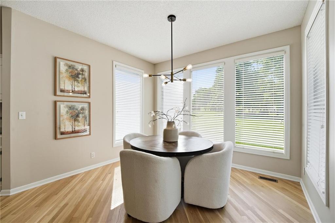
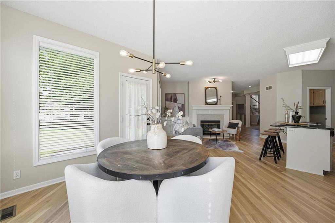
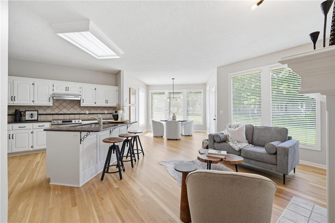
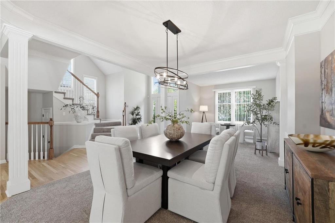
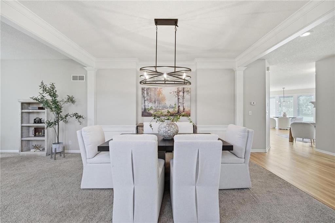
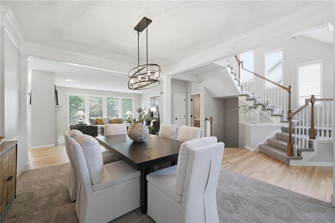
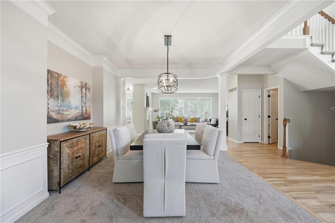
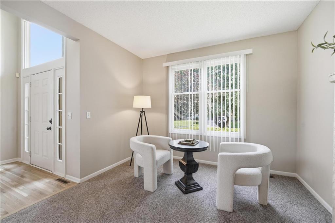
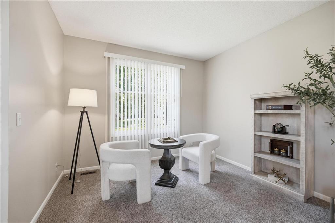
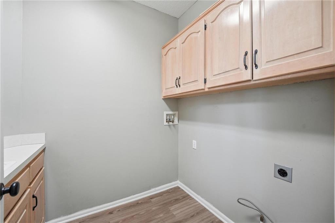
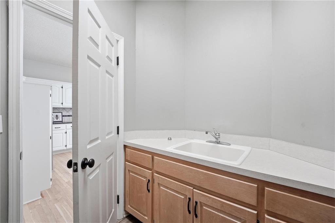
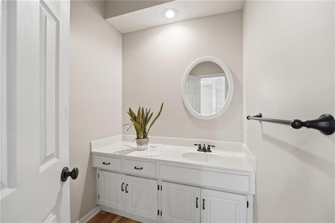
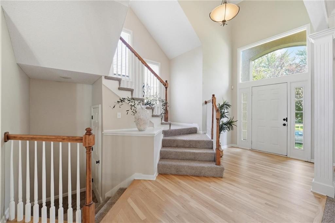
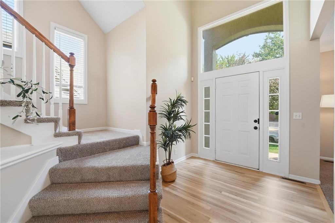
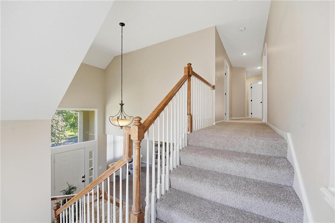
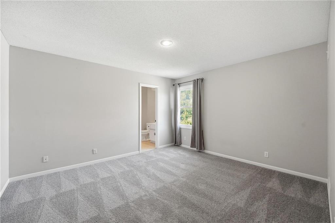
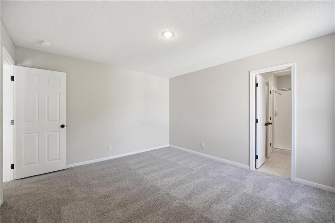
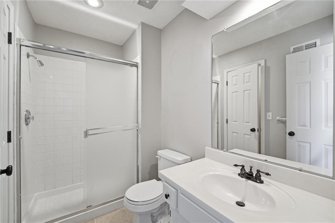
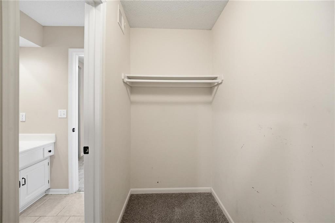
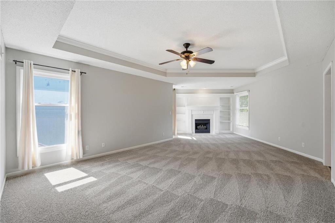
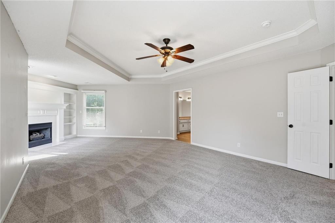
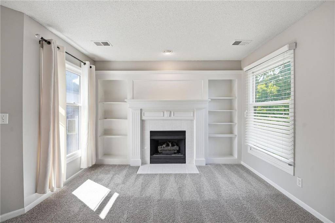
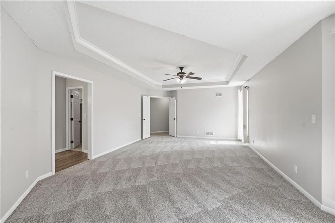
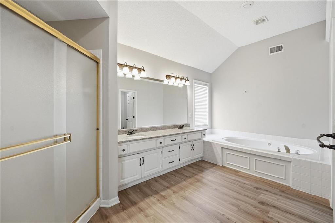
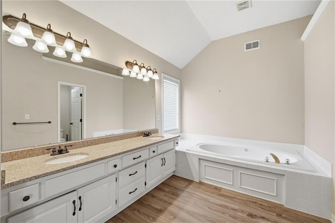
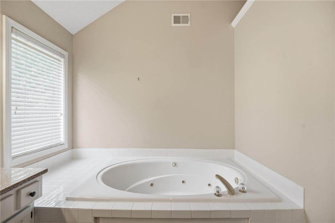
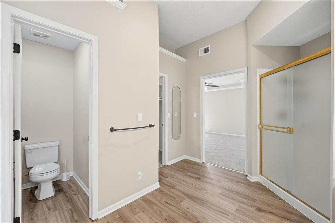
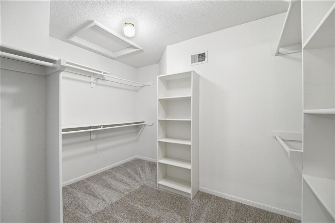
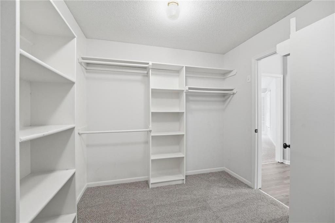
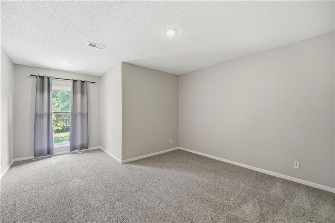
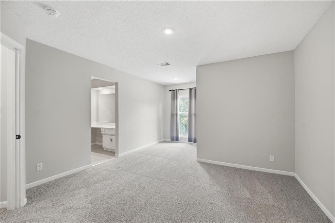
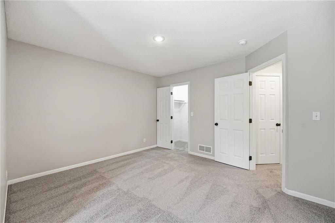
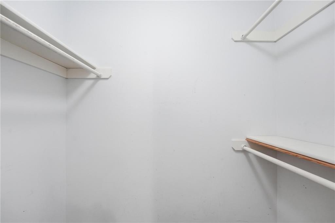
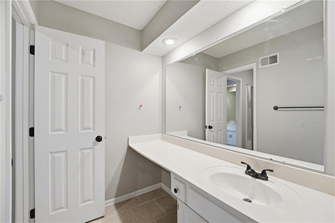
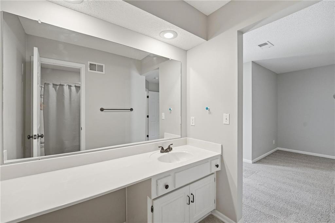
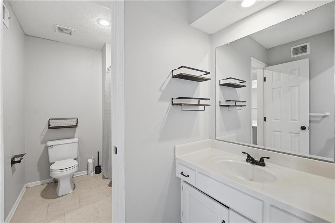
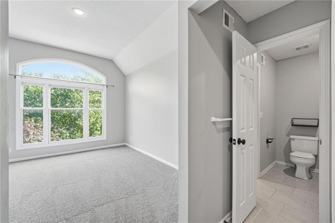
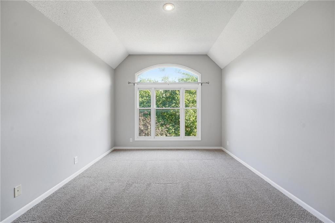
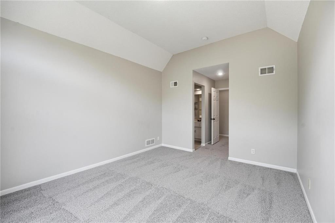
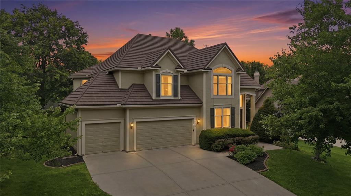
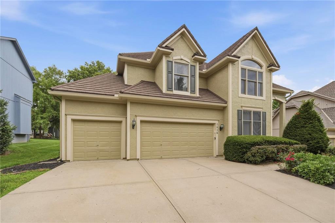
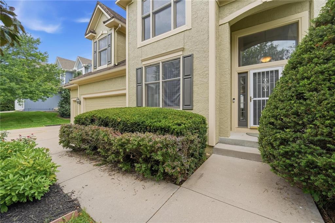
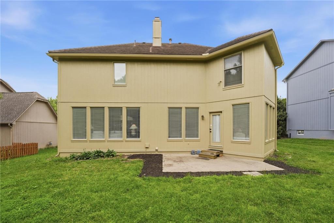
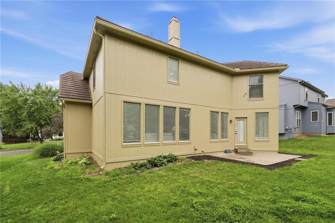
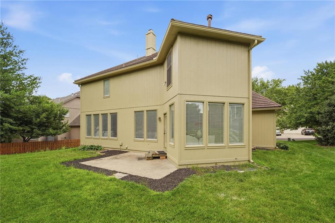
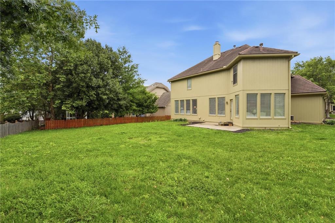
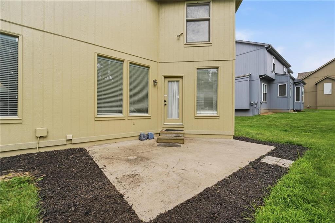
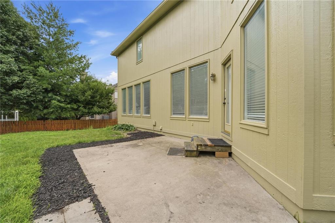
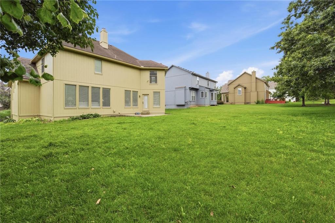
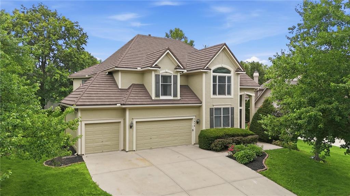
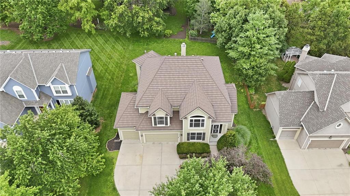
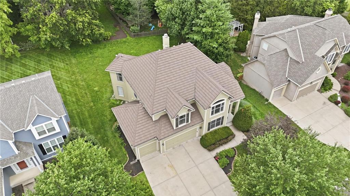
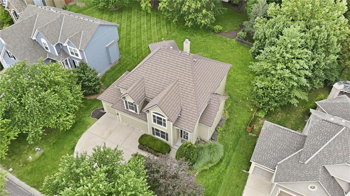
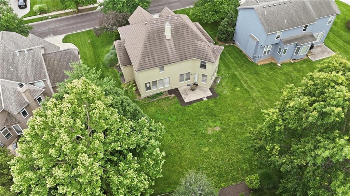
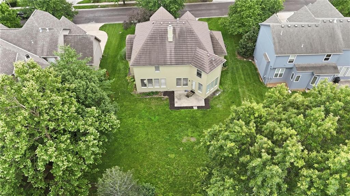
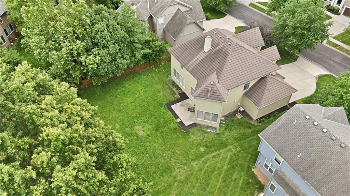
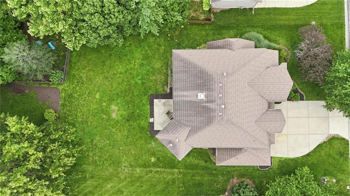
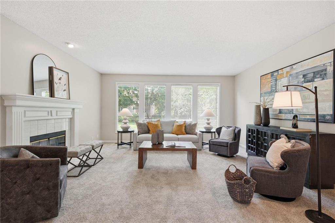
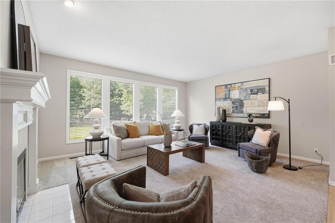
Welcome To 7816 W 147th Ter, An Exceptionally Spacious 2-Story Home Near The End Of A Quiet Cul De Sac In Highly Sought After Shadow Brook & BV Schools! Offering 4 Beds, 3.5 Baths, 3 Car Garage, Expansive Unfinished Bsmt, Lrg Yard & Extensive Recent Updates, This Move In Ready Home Delivers The Space w/Major Improvements Completed. June '26 Updates: Interior & Exterior Paint, Refinished Hrwd Floors, New Carpet Throughout, Wood Rot Repairs. Premium Stone Coated Steel Roof Designed To Withstand Hail & Provide Long Lasting Protection. Step Inside To Find Main Floor Office Filled w/Natural Light, Formal DRM w/Crown Molding & Wainscoting & LRM Featuring A See-Thru F/P, Wall Of Windows & Backyard Views. The Chefs Kitchen Offers Newly Painted Cabinetry, Granite Counters, Center Island, SS Appliances, Vent Hood & Abundant Storage. The Kitchen Opens To The Breakfast Area & Hearth Room Featuring Built Ins, A See-Thru F/P & Natural Light. Convenient Laundry w/LVP Flooring, Sink & Built In Cabinets Complete The Main Floor. Upstairs, The Oversized Primary Suite Features Vaulted Ceilings, Crown Molding, New Carpet, Fresh Paint, F/P & Massive Sitting Area Ideal For Reading, Exercise, Nursery Or Home Office. The Primary Bath Includes Double Granite Vanities, Jetted Tub, Separate Shower, LVP Flooring & Huge W/I Closet. The 2nd Bed Offers Private Full Bath & W/I Closet, Ideal For Guests Or Multigenerational Living. Beds 3 & 4 Feature New Carpet, Fresh Paint & Share J&J Bath w/Separate Vanity Areas. The Unfinished Bsmt Provides Outstanding Potential For Future Living Space, Recreation Areas, Home Gym, Additional Bedrooms, Theater Room Or Storage. Outside, Enjoy A Large Backyard, Quiet Cul De Sac Setting & Convenient Access To Schools, Shopping, Dining & Parks. Finding This Much Space, This Many Updates, A Premium Steel Roof & A Cul De Sac Location In Blue Valley At This Price Point Is Rare. Move In Ready & Ready For Its Next Owner To Enjoy!!!
4
beds

4
baths

3,107 Sq.Ft. LIVING AREA

10,018.8 Sq.Ft. lot

Trent Gallagher

Trent Gallagher

Features & Amenities

Interior

  • total bedrooms4
  • Total bathrooms4
  • full bathrooms3
  • half bathroom1
  • Laundry room Laundry Room, Main Level
  • Flooring Carpet, Luxury Vinyl, Tile, Wood
  • Fireplace Gas Starter, Great Room, Hearth Room, Primary Bedroom, See Through
  • APPLIANCES Dishwasher, Disposal, Exhaust Fan, Humidifier, Refrigerator, Electric Range, Stainless Steel Appliance(s)
  • other interior Features Ceiling Fan(s), Kitchen Island, Pantry, Vaulted Ceiling(s), Walk-In Closet(s)

Area & Lot

  • Status Sold
  • Date Sold July 24, 2026
  • Living Area3,107 Sq.Ft.
  • Lot Area10,018.8 Sq.Ft.
  • MLS® ID2623598
  • TypeResidential
  • YEAR BUILT1999
  • NeighborhoodOverland Park
  • Architecture StylesTraditional
  • Elementary SchoolLakewood
  • Middle SchoolLakewood
  • High SchoolBlue Valley West
  • School DistrictBlue Valley

Exterior

  • Garage Space3.0
  • water SourcePublic
  • roofMetal
  • lot featuresCul-De-Sac, Sprinkler-In Ground, Many Trees
  • parkingAttached, Garage Door Opener, Garage Faces Front
  • HEAT TYPENatural Gas
  • AIR CONDITIONINGElectric
  • sewerPublic Sewer
  • HOA AmenitiesPlay Area, Pool, Trail(s)
  • security FeaturesSecurity System, Smoke Detector(s)

Financial

  • Price Upon Request
View Virtual Tour

Overland Park

It is surrounded by multiple other communities that offer unmatched diversity.

Explore

Work With Trent

Follow Me on Instagram